Surface Finishing Testing & Process Monitoring
From appearance checks to durability validation, we run routine tests to keep painted and plated finishes consistent—and we monitor electroplating tank chemistry to keep every bath in control.
Finish Performance & Appearance Tests
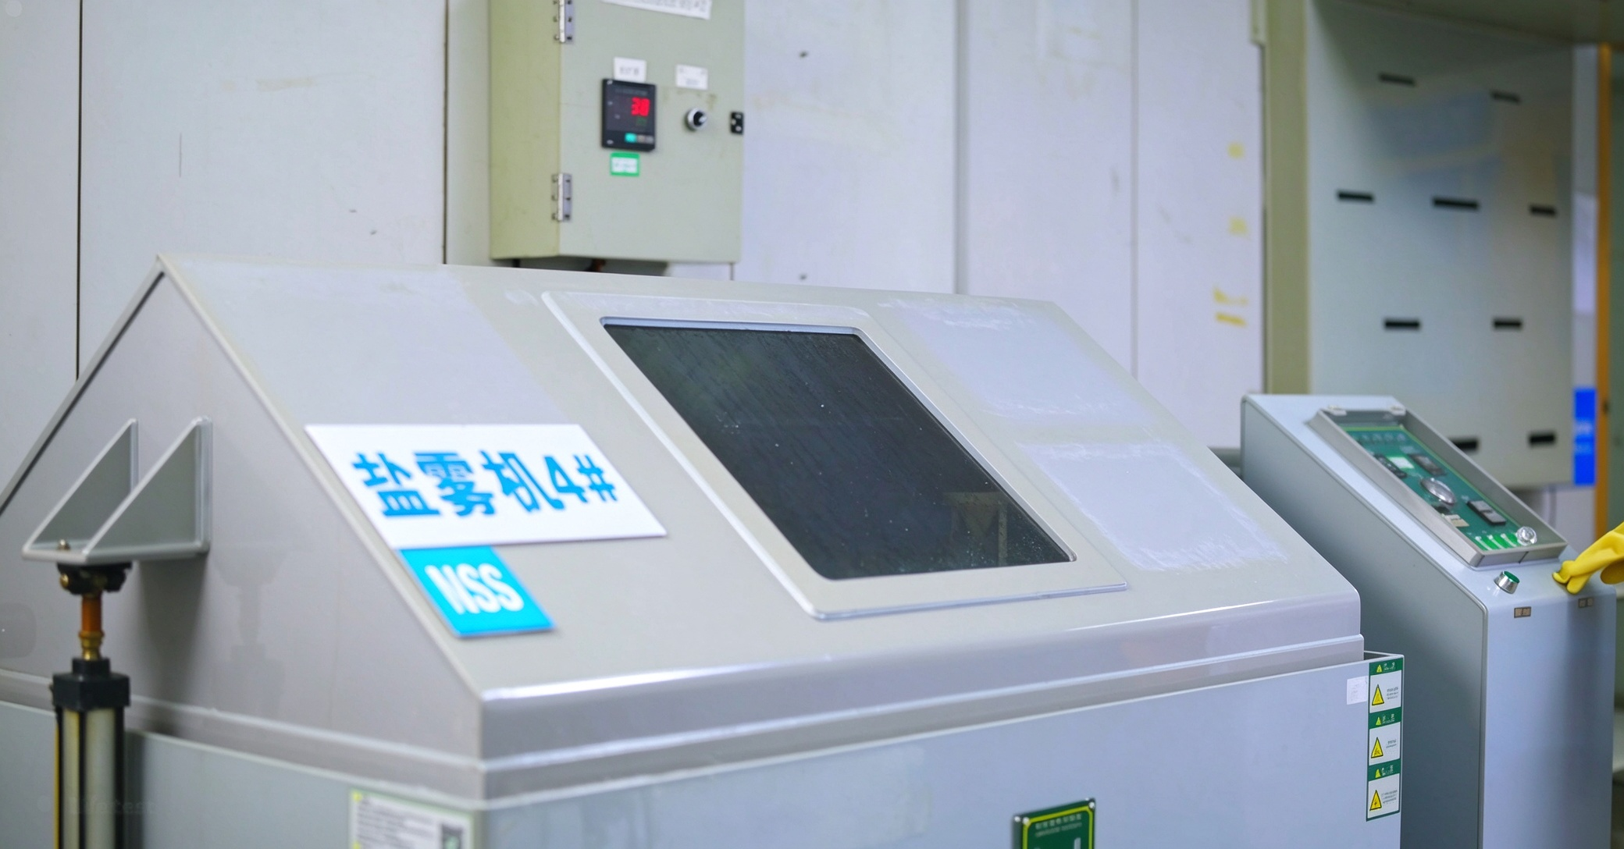
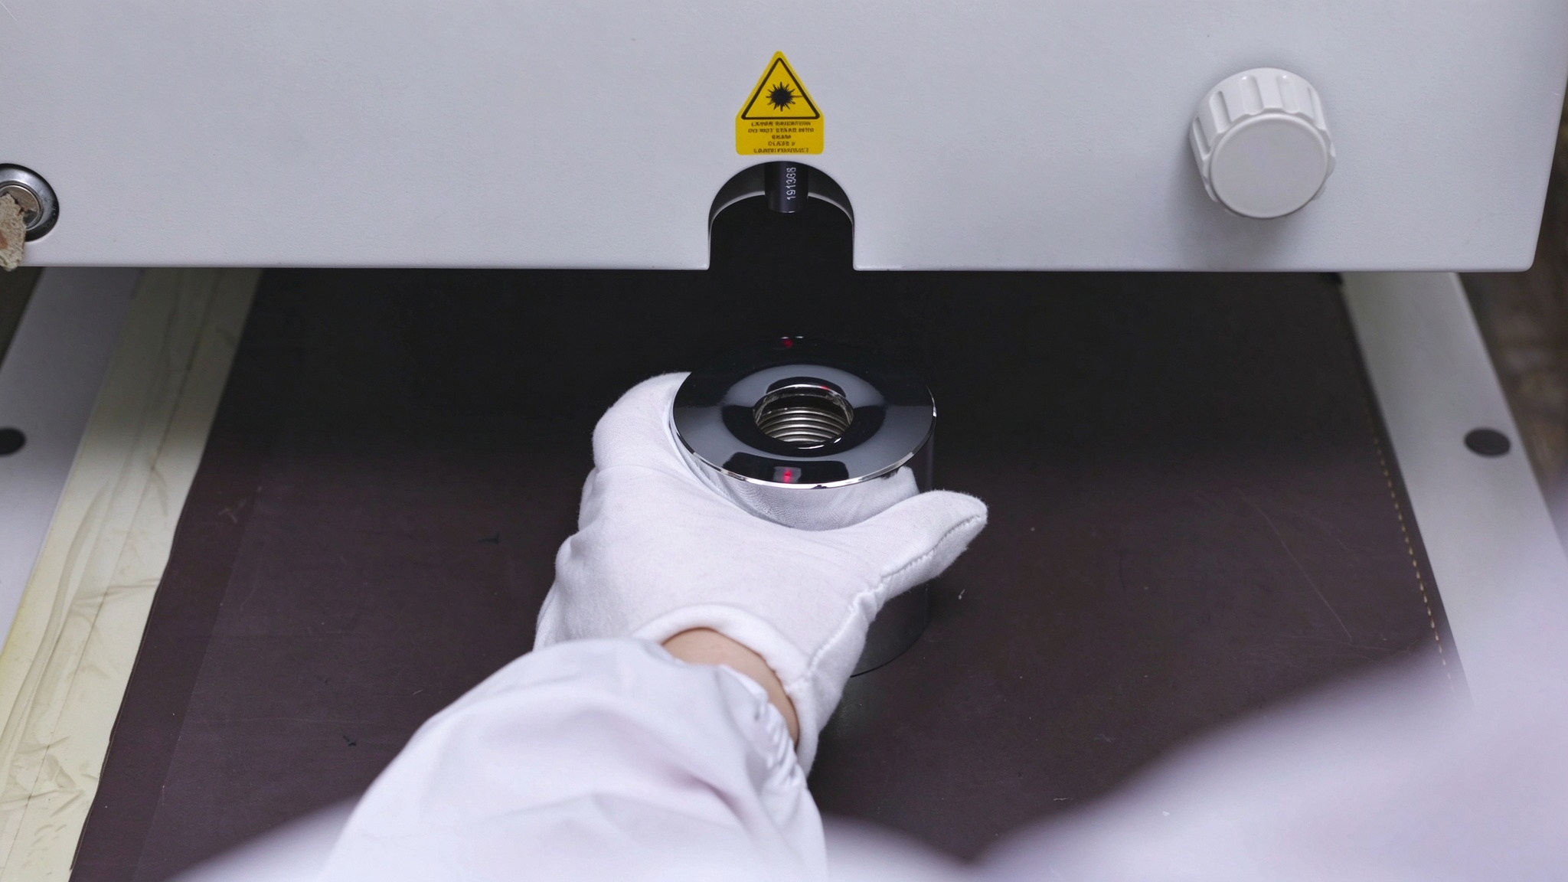
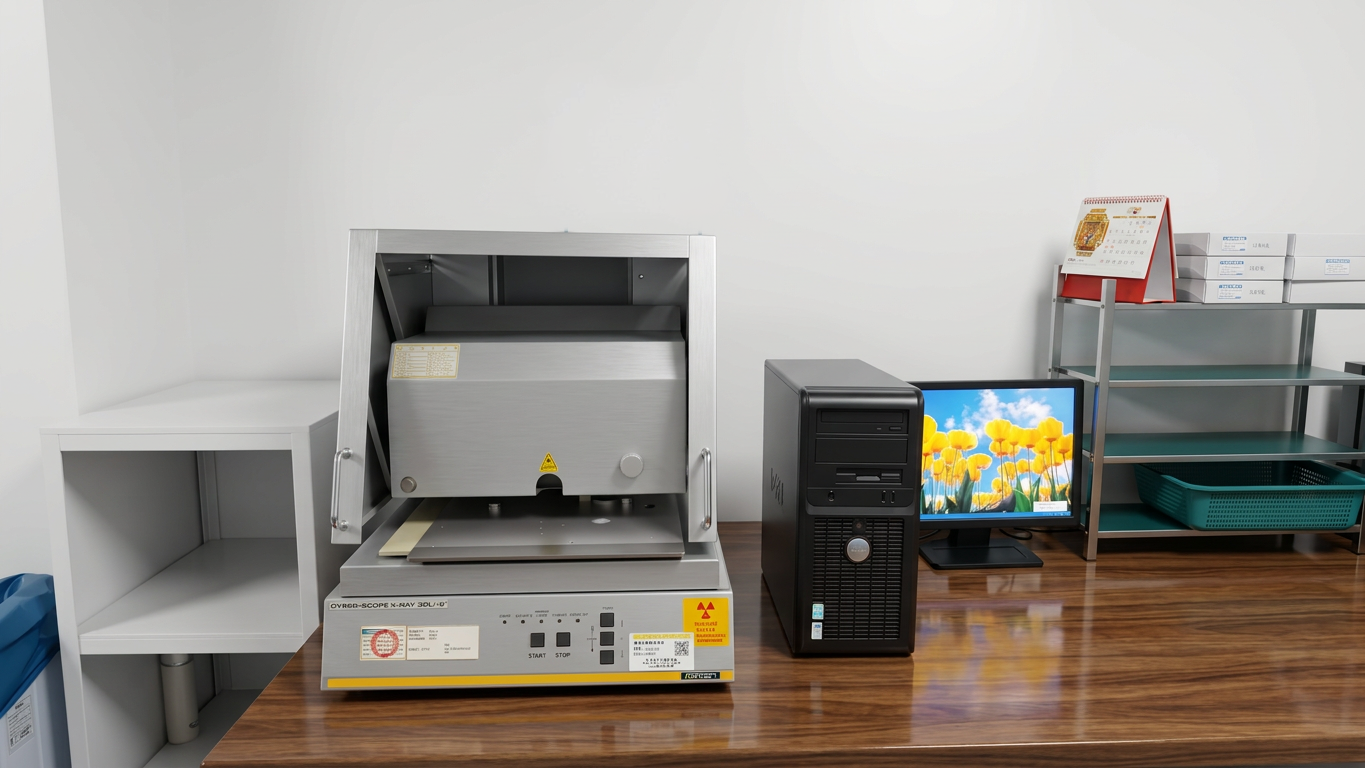
Coating Thickness Test (XRF)
What it checks: Thickness of plating layers (and certain coatings) using X-Ray Fluorescence.
Why it matters: Thickness affects appearance, corrosion resistance, and reliability—especially for decorative plating stacks.
How it’s typically done: Measure multiple points on the part (critical areas + representative areas) and compare to the required range.
Typical output: location-based thickness data + report for traceability.
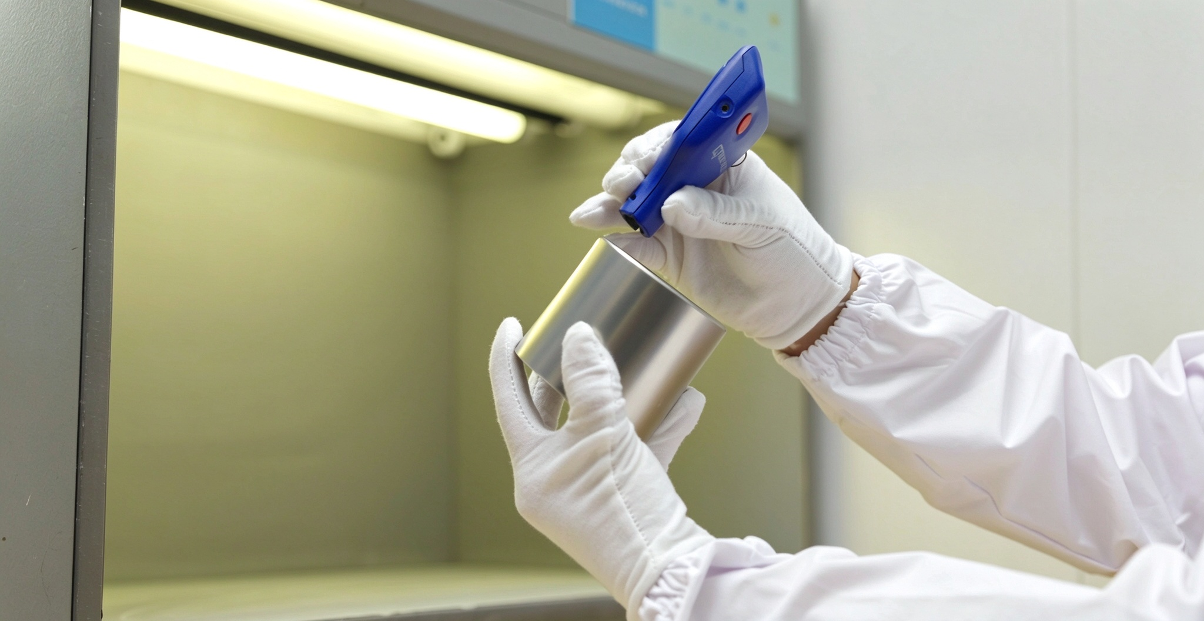
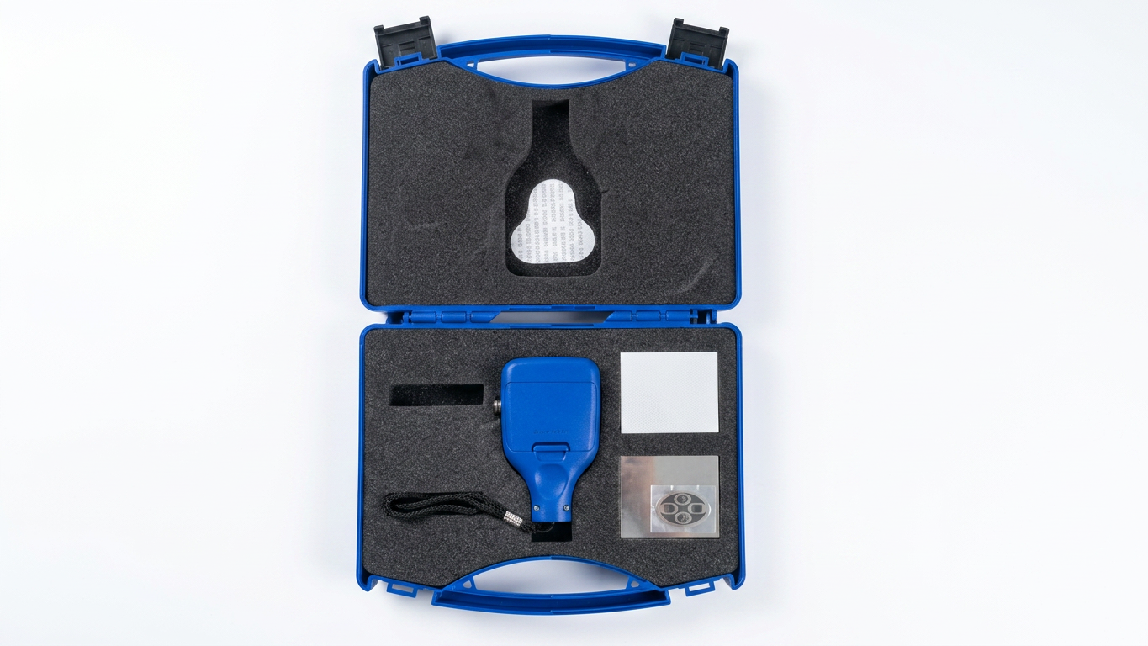
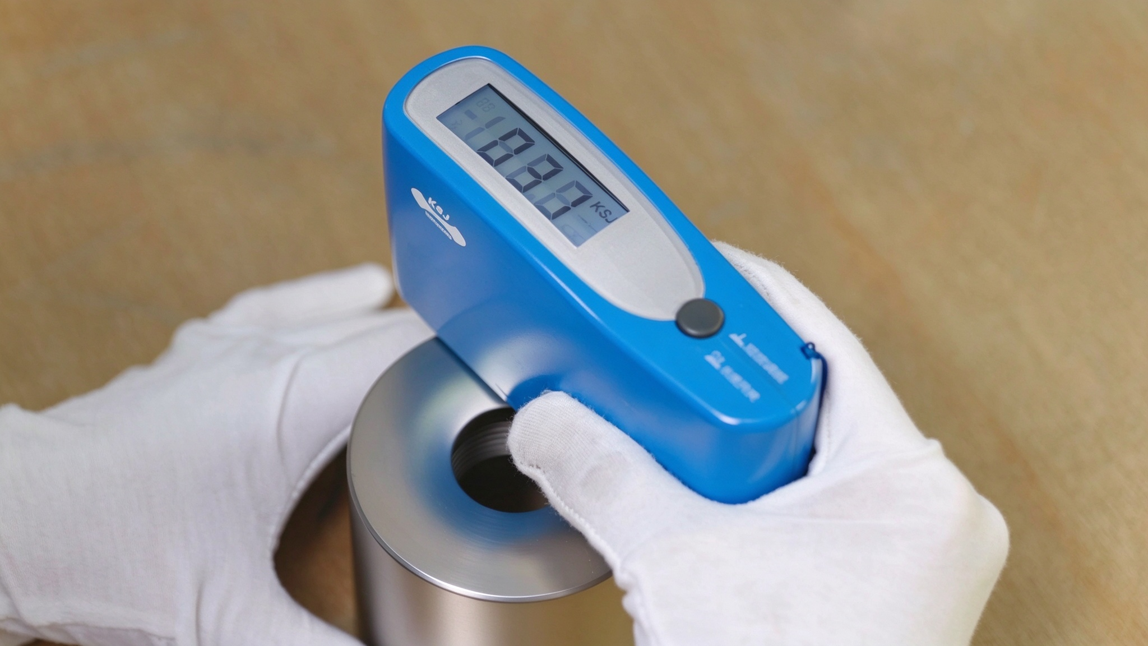
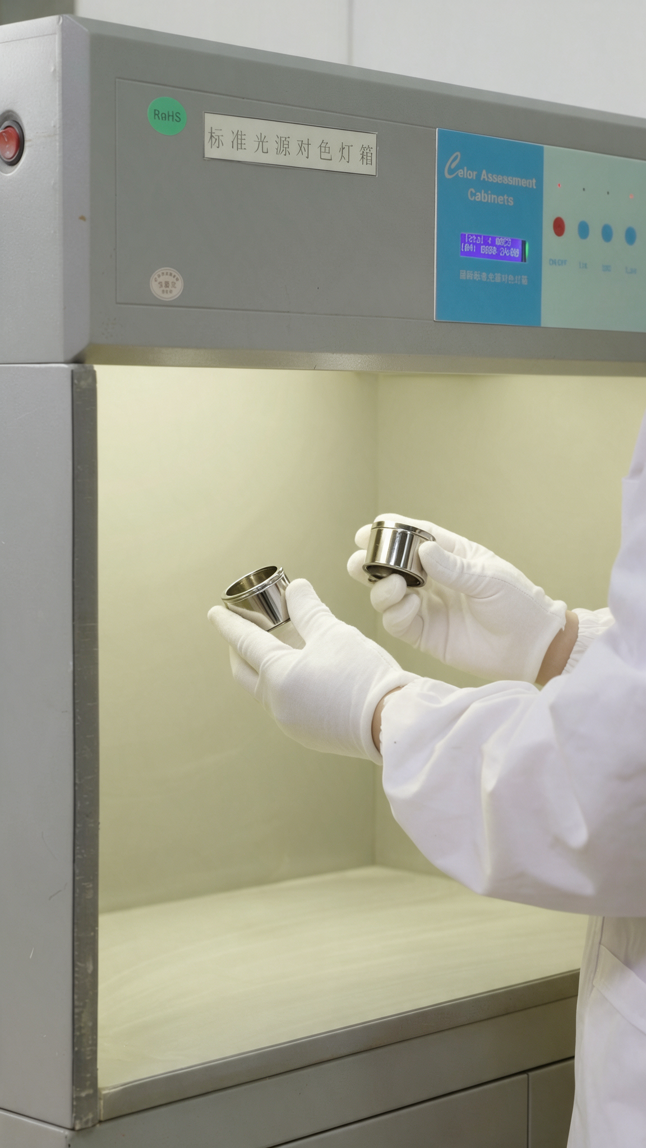
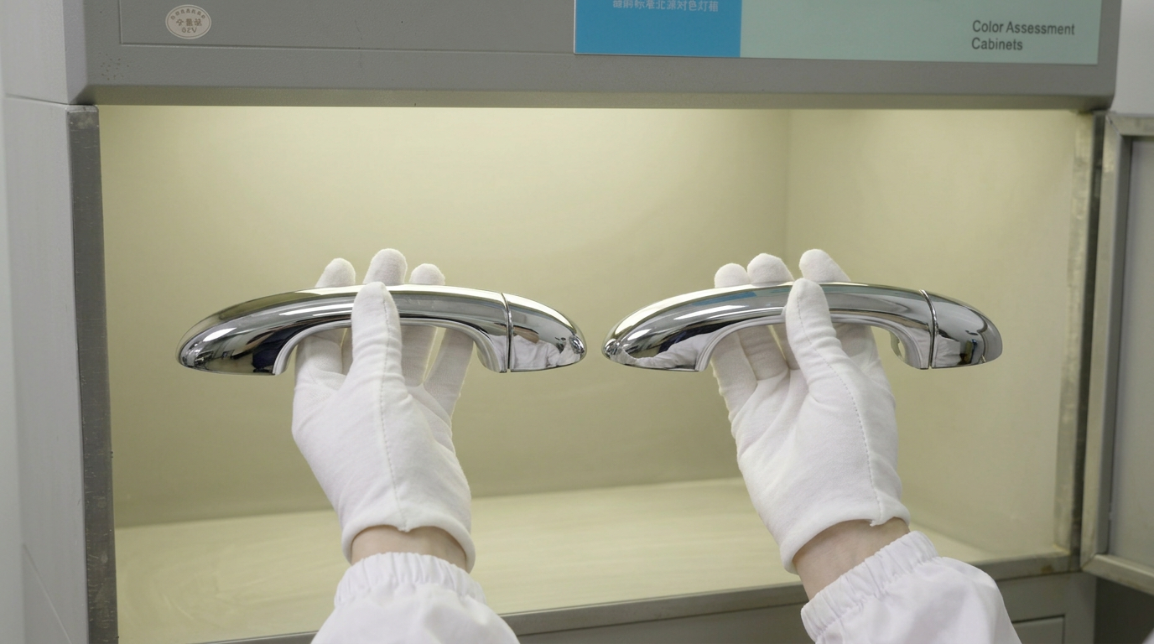
Colour Difference Test (ΔE)
What it checks: Color consistency vs. approved standard using a colorimeter (ΔE monitoring).
Why it matters: Ensures painted parts match approved swatches/golden samples and stay consistent across production lots.
How it’s typically done: Measure under controlled conditions and compare to the master standard.
Typical output: ΔE results + acceptance judgment.
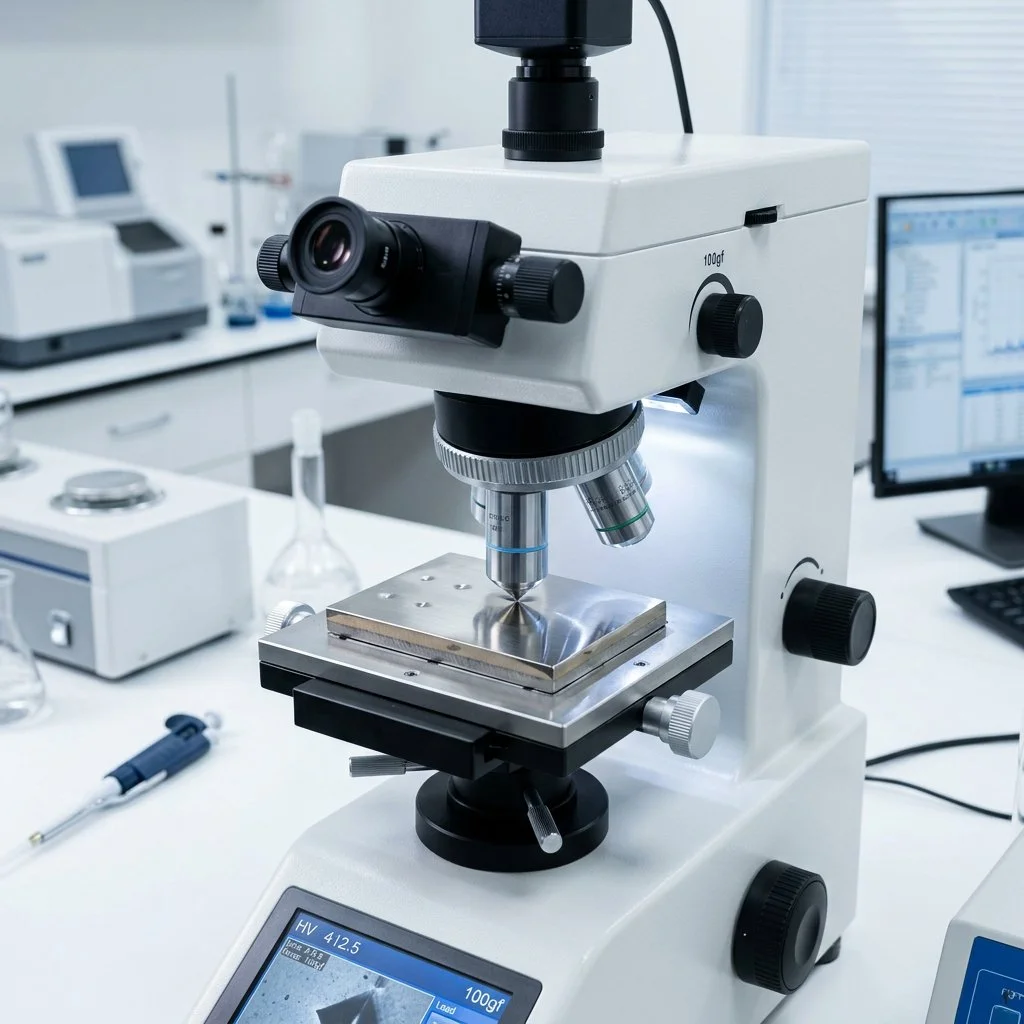
Microscope Inspection
What it checks: Surface defects under magnification—scratches, pits, pinholes, dust, nodules, contamination, orange peel, etc.
Why it matters: High-cosmetic parts often fail due to micro-defects that are hard to see with the naked eye.
How it’s typically done: Inspect critical cosmetic zones and record defects with images for review and improvement actions.
Typical output: defect photos + inspection notes.
Temperature & Humidity Aging Test
What it checks: Finish durability under heat + humidity exposure.
Why it matters: Identifies risks such as blistering, staining, discoloration, or adhesion loss after environmental exposure.
How it’s typically done: Expose parts to defined temperature/humidity conditions for set time, then inspect before/after.
Typical evaluation: appearance change, adhesion concerns, swelling, blistering, or color shift.
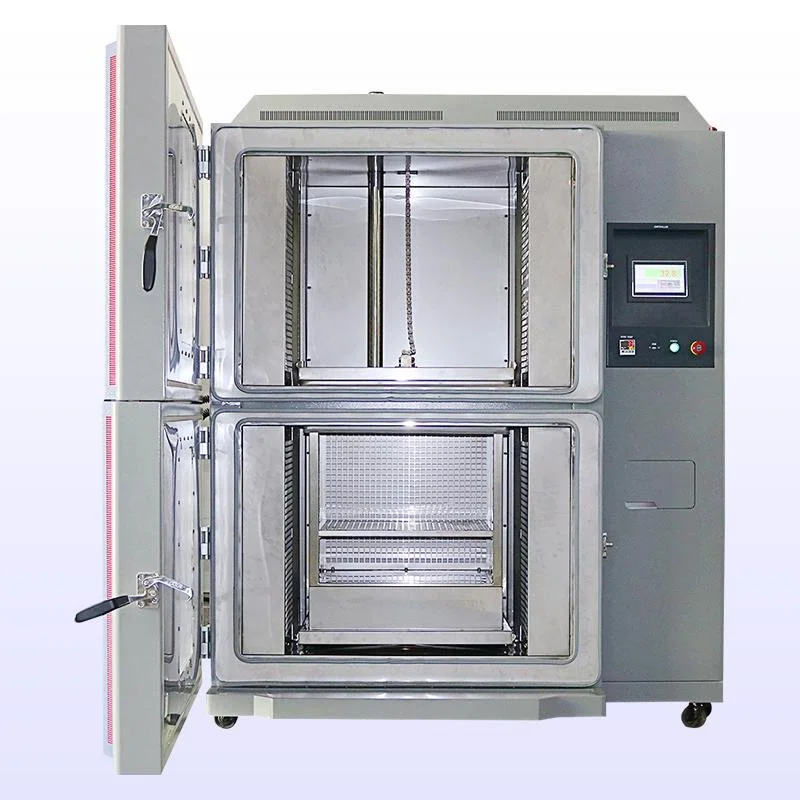
High–Low Temperature Test (Thermal Cycling)
What it checks: Stability of paint/plating under temperature extremes or thermal cycling.
Why it matters: Temperature stress can reveal cracking, peeling, or appearance shift that won’t show up at room temperature.
How it’s typically done: Run a defined high/low temperature profile, then inspect and test for damage or change.
Typical evaluation: cracks, delamination, discoloration, adhesion change, and photo records.
On this page, we introduce the tests we commonly use for spray painting and electroplating, plus our routine plating bath / process-water chemical checks that help maintain consistent results from sampling to mass production.
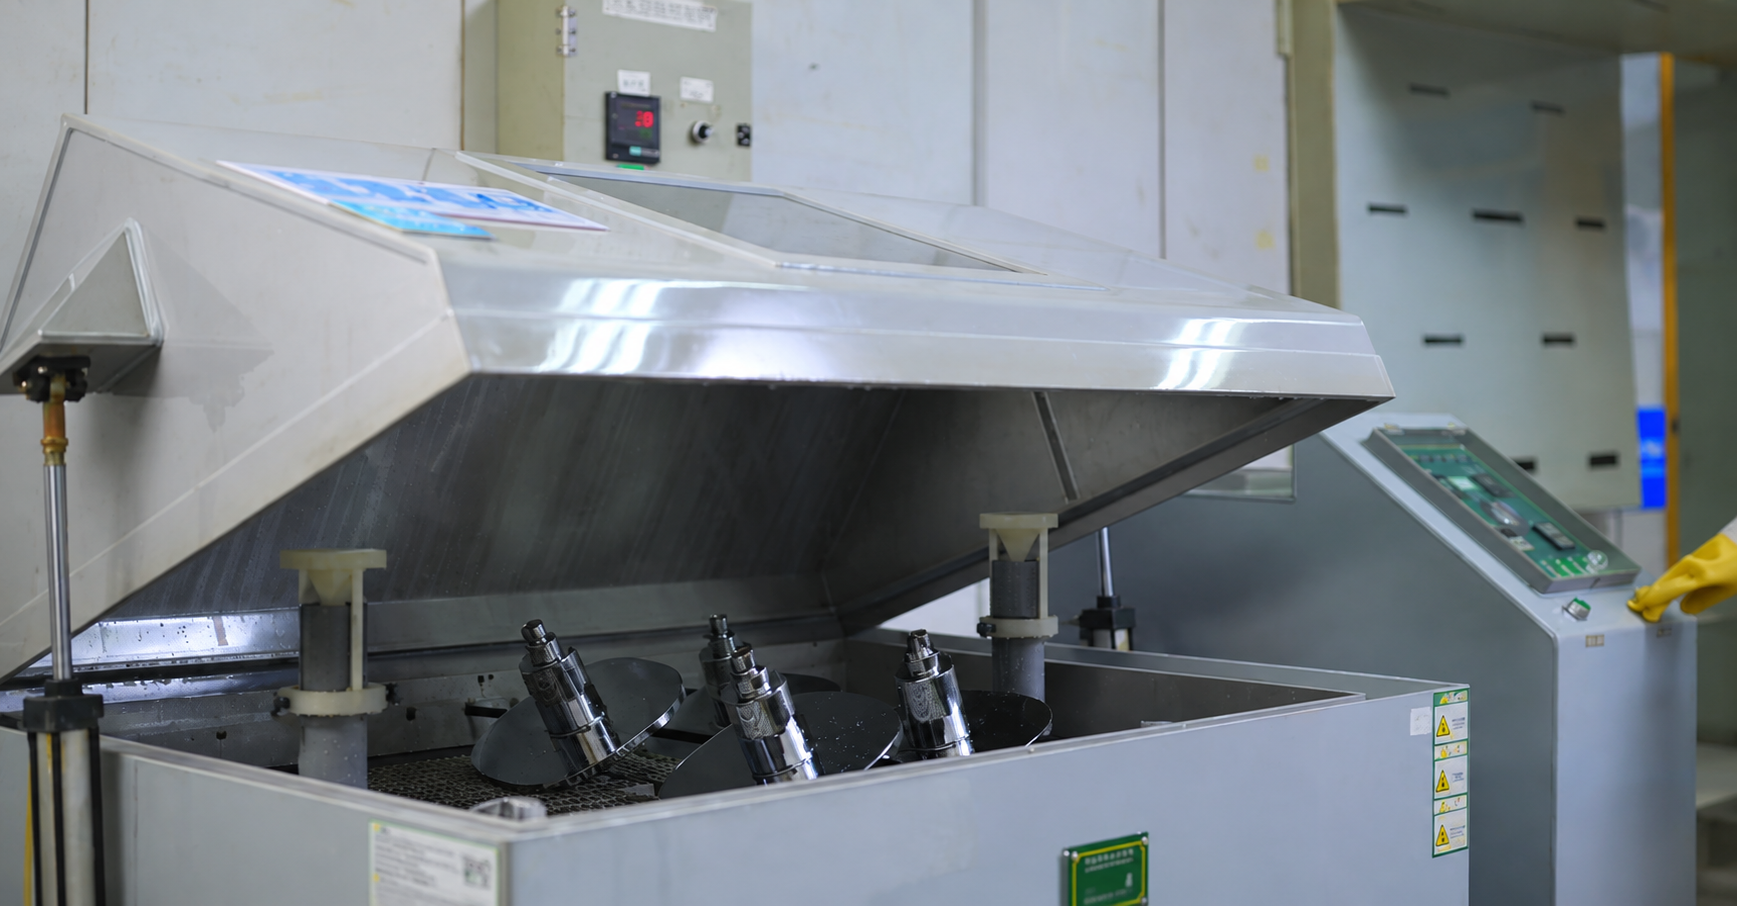
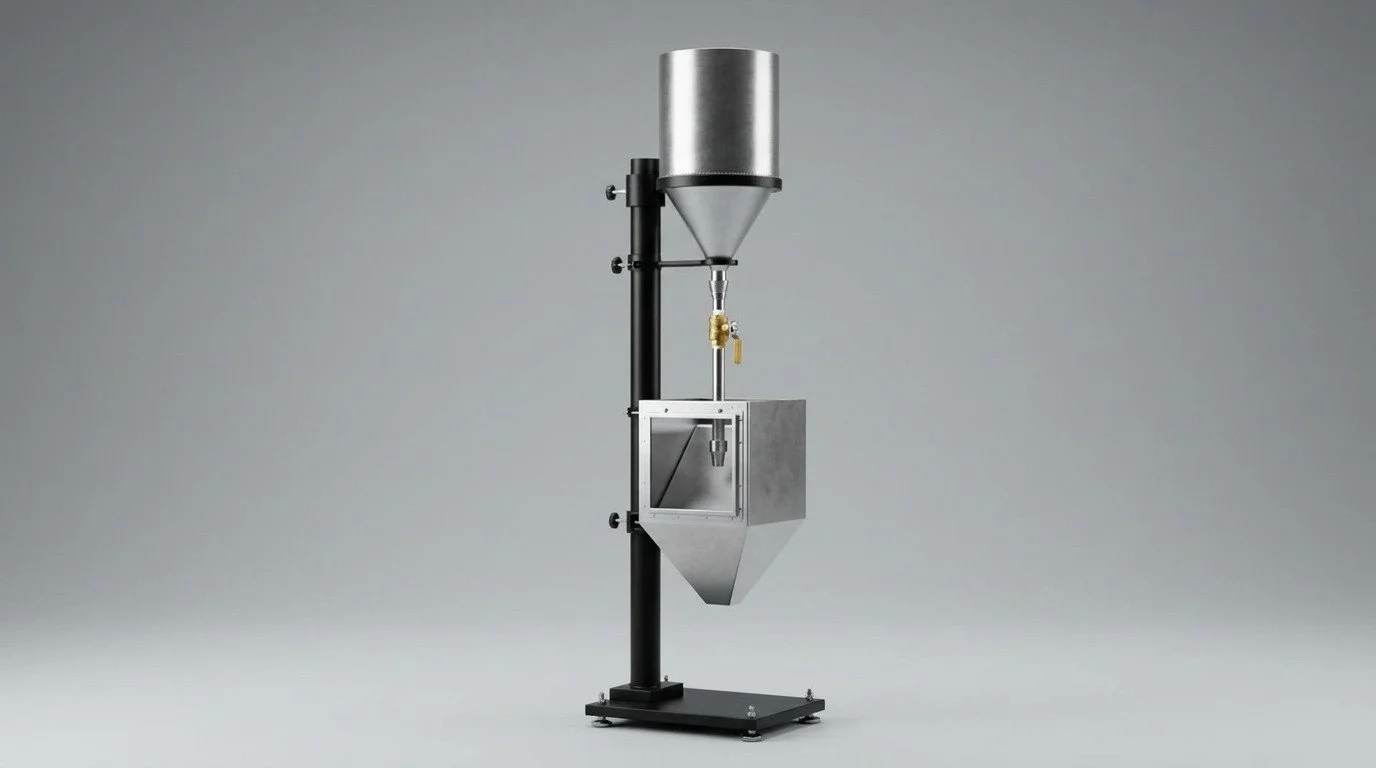
Salt Spray Test (NSS / CASS)
What it checks: Corrosion resistance of plated or coated parts in a controlled salt-fog environment.
Why it matters: Helps predict how finishes will perform in humid, coastal, or high-corrosion conditions.
How it’s typically done: Parts are exposed for a defined duration under NSS or CASS conditions, then evaluated for corrosion/defect development.
Typical evaluation: rust/corrosion rating, blistering, peeling, creep from edges, and photo records.
Coating Test (Per Requirement)
What it checks: Coating performance items requested by the customer—commonly adhesion and surface durability.
Why it matters: Confirms the finish can withstand handling, assembly, and real-use contact.
How it’s typically done: We follow your required method/standard and define pass/fail criteria before testing.
Typical output: pass/fail summary + condition record.
Gloss / Brightness Measurement
What it checks: Surface gloss level (sheen) using a gloss meter.
Why it matters: Gloss is one of the most visible appearance specs—small drift can cause lot-to-lot mismatch.
How it’s typically done: Take readings at specified angles and locations, then compare to the approved sample/target range.
Typical output: gloss readings + comparison record.
Abrasion Resistance Test
What it checks: Wear resistance of the finish under controlled abrasion to simulate rubbing/contact in real use.
Why it matters: Helps verify the coating won’t easily dull, scratch, or wear through during daily handling.
How it’s typically done: Run the abrasion method per requirement and evaluate appearance change and damage level.
Typical evaluation: gloss drop, surface whitening, coating wear-through, or pass/fail vs. agreed criteria.
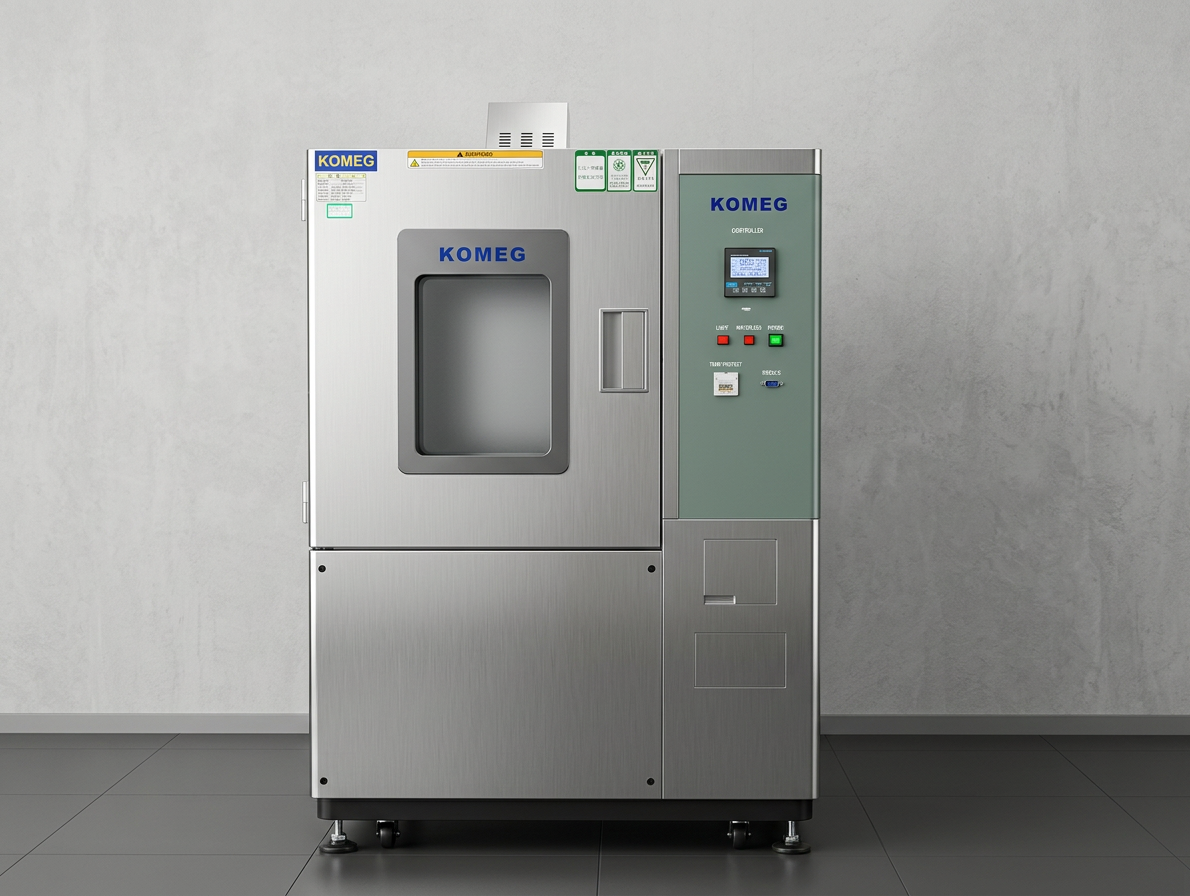
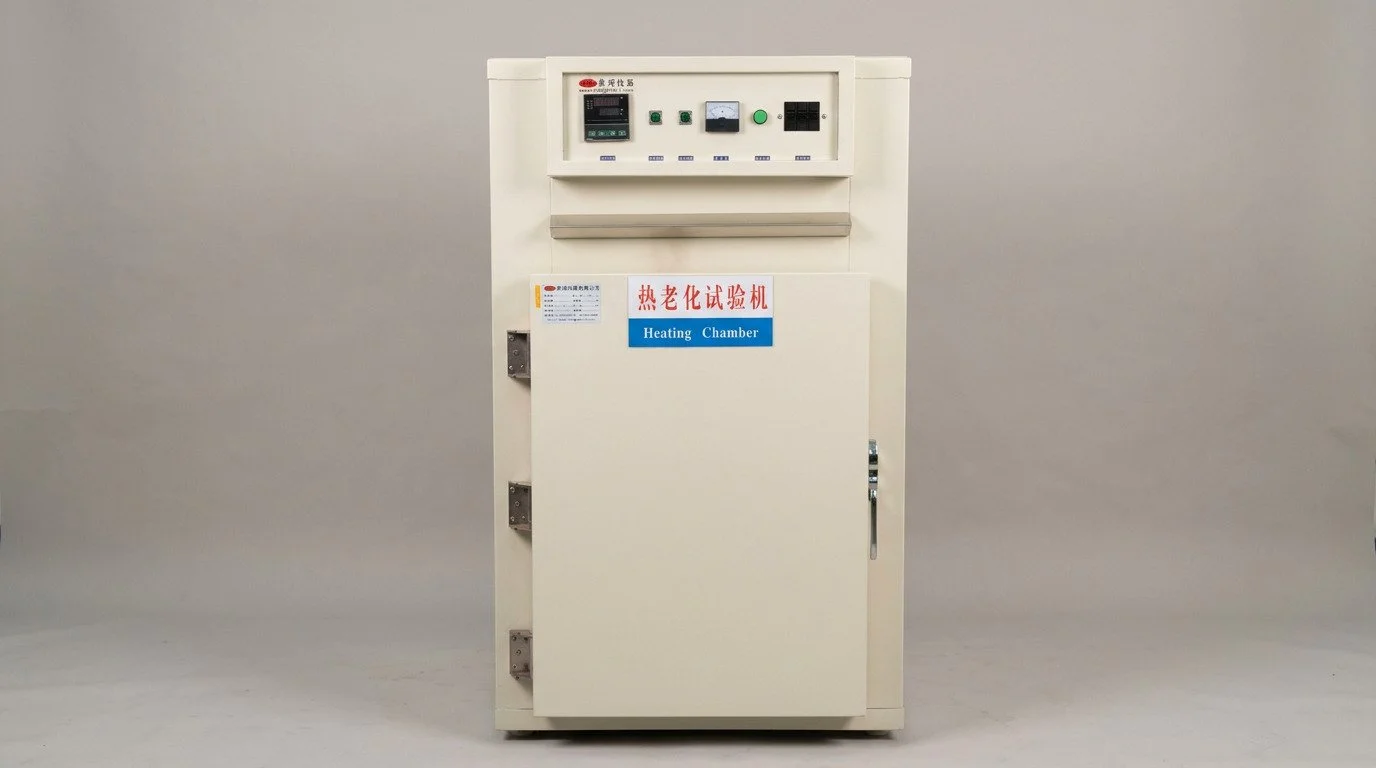
Heating / High-Temperature Exposure Test (Heating Chamber)
What it checks: Heat resistance at elevated temperature exposure.
Why it matters: Validates stability for products used near heat sources or in warmer environments.
How it’s typically done: Hold parts at a specified temperature for a set duration, then evaluate appearance and adhesion.
Typical evaluation: blistering, softening, discoloration, cracking, or loss of gloss.
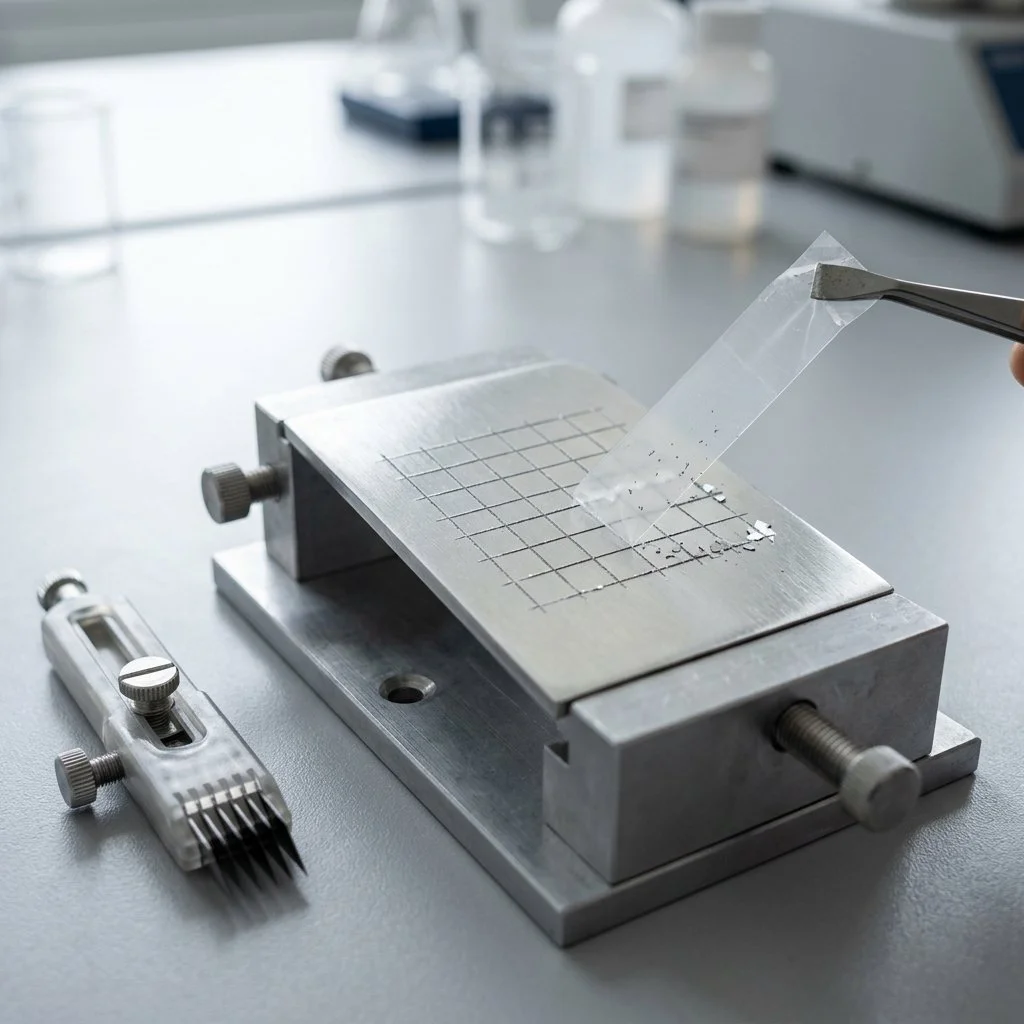
Cross‑Cut Adhesion Test
What it checks: Coating adhesion—how well the finish bonds to the substrate/plated layer.
Why it matters: Helps prevent peeling or flaking during assembly, handling, and daily use.
How it’s typically done: A small grid is cut on the surface, tape is applied and removed, then adhesion is rated by how much coating detaches.
Typical evaluation: Pass/fail or grade level per your required standard.
Need Surface Finishing for Your Parts?
Send your drawings and finish requirements—we’ll recommend the right process and testing plan for sampling and mass production.
Electroplating Bath Chemistry & Process-Water Monitoring
Why We Monitor Tank Chemistry
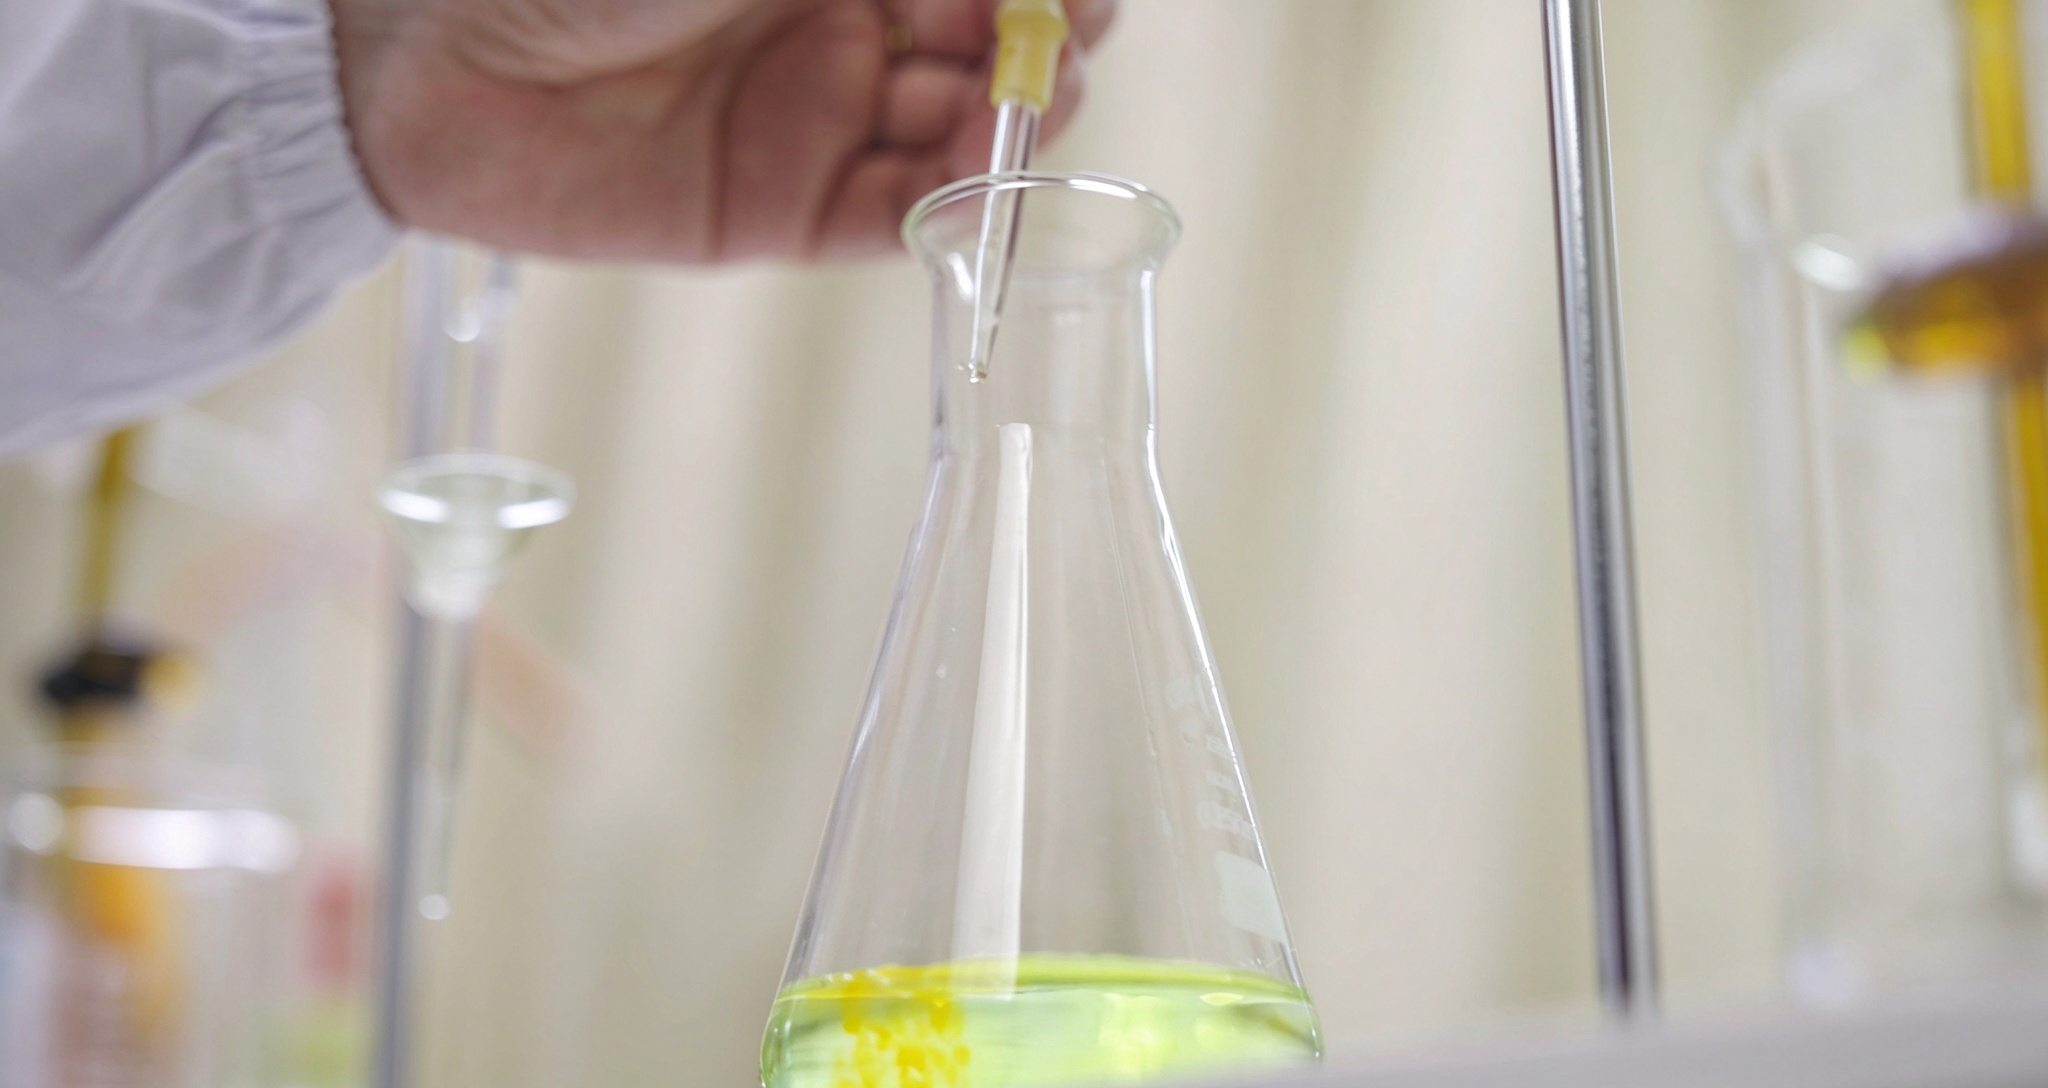
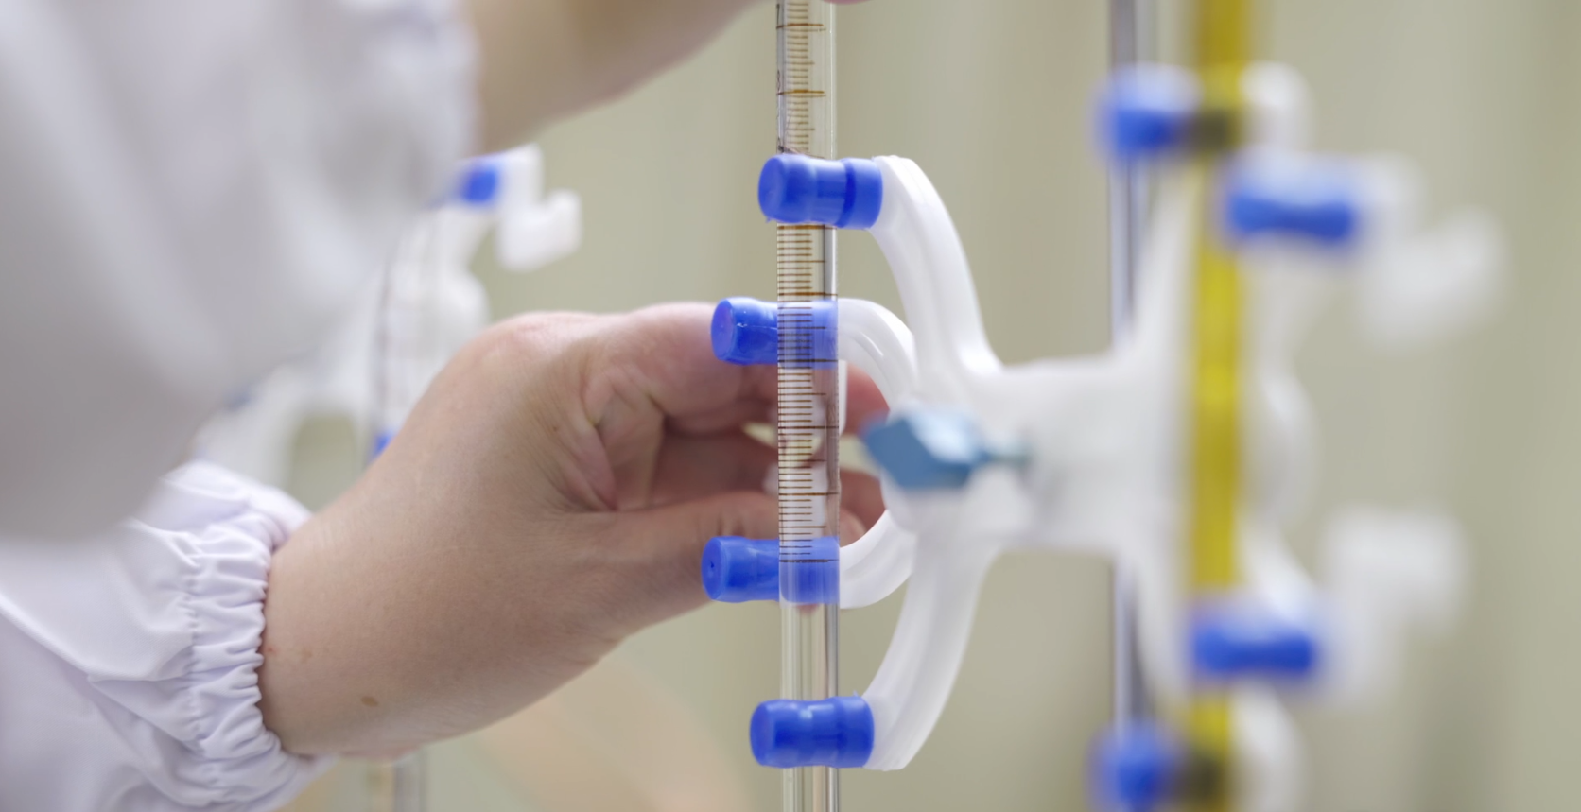
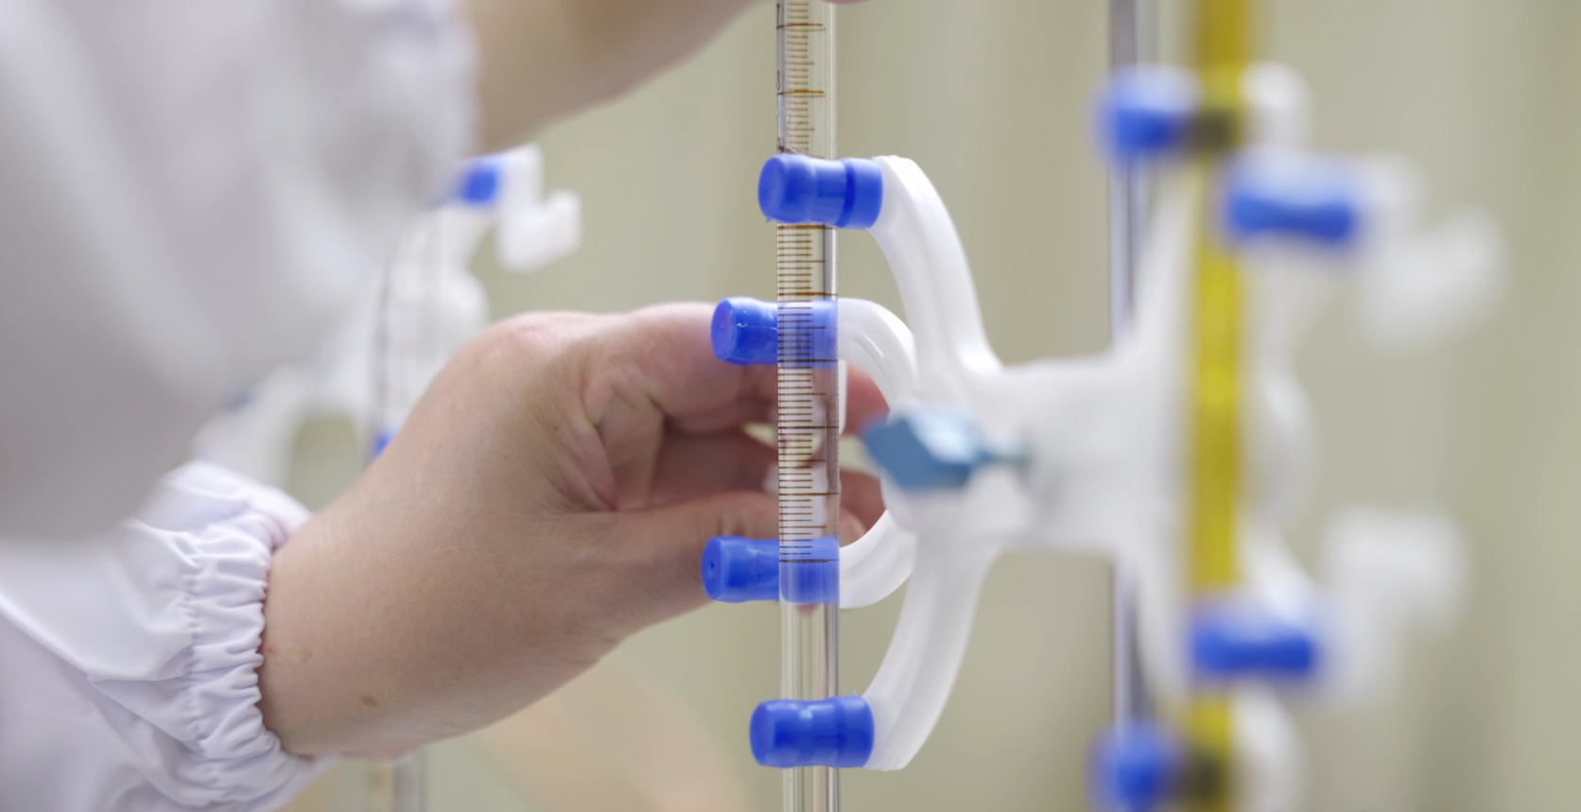
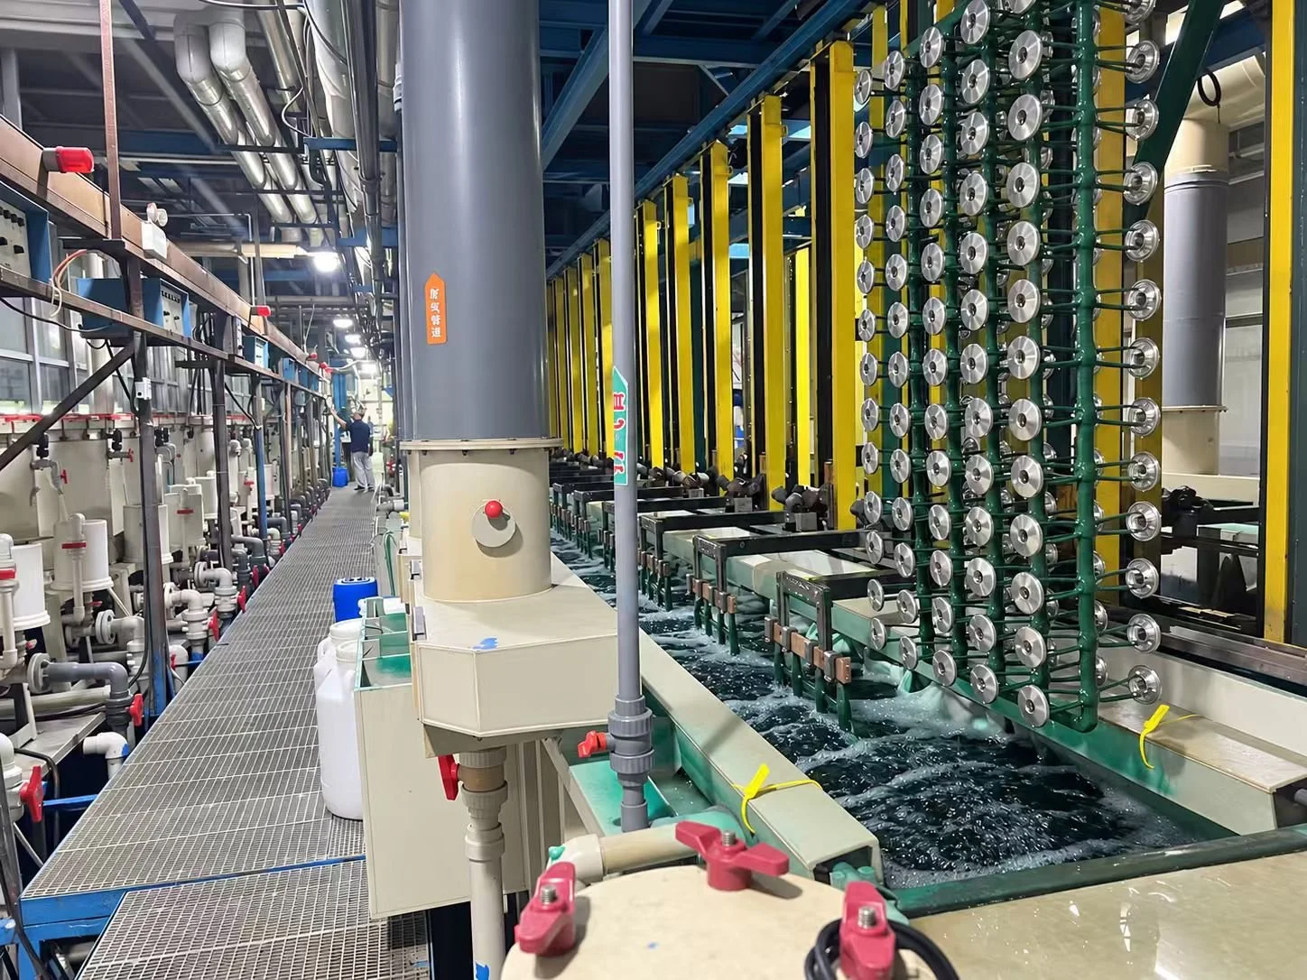
Electroplating quality is highly dependent on bath composition, pH, temperature, concentration balance, and contamination control. To keep plating stable, we perform routine checks on process solutions and related water—so each tank stays within its control range and plating results remain consistent.
What We Routinely Check (Typical Items)
Depending on your plating process and internal control plan, routine checks may include:
Chemical concentration / bath composition (main chemicals and additives by titration or instrument method)
pH / acidity-alkalinity (important for bath stability and deposit quality)
Conductivity / ionic strength (helps monitor solution condition, especially rinses/DI water)
Temperature (directly affects plating rate, brightness, and deposit structure)
Contamination control indicators (to reduce defects like roughness, pitting, or poor adhesion)